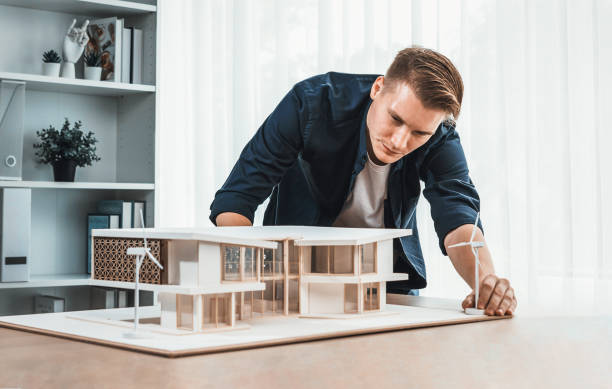
There’s a common misconception that building a physical scale model is purely a manual craft, something closer to carpentry than engineering. In reality, most serious studios today run on a hybrid workflow, where digital tools do the heavy lifting for precision and repetition, while human hands take over for the parts that actually require judgement and finesse. Understanding how a modern 3d model making company actually works helps explain why the finished pieces look as sharp as they do.
It Starts With the Same Files Your Architect Uses
Rather than redrawing a building from scratch, most studios ask for the original CAD or BIM files. These get converted and cleaned up for fabrication purposes, with unnecessary layers stripped out and dimensions verified against the intended scale. This step alone saves enormous amounts of time and dramatically reduces the chance of proportional errors that used to be common when models were built entirely by eye.
Laser Cutting and CNC Machining Do the Heavy Lifting
Once the digital files are scale-adjusted, components like walls, floor plates, window frames and structural elements are typically cut using laser cutters or CNC routers. These machines can hold tolerances far tighter than a hand blade ever could, which matters enormously when you’re working at 1:100 scale and a half-millimetre error translates to a noticeably crooked wall in the finished piece.
3D printing has also become a standard tool in the workshop, especially for organic or highly detailed elements — furniture, vehicles, decorative facade elements — that would be painfully slow to produce by hand.
Where Human Hands Still Matter Most
Machines are excellent at precision, but they’re terrible at judgement. Painting a facade so it reads correctly under gallery lighting, weathering a rooftop so it doesn’t look brand new and plastic, arranging landscaping so it feels organic rather than gridded — these are all decisions that experienced model makers handle by eye, informed by years of doing it. This is the part of the craft that separates a merely accurate model from a genuinely beautiful one.
Why This Hybrid Approach Matters for Clients
For clients, the practical benefit of this digital-plus-manual workflow is consistency. Two floors of an identical building will actually look identical, repeated window units will actually line up, and revisions can be made by adjusting the digital file rather than rebuilding a section from scratch by hand. It also means studios can quote more accurately, since machine time and material usage are far more predictable than purely manual labour.
It’s worth asking any studio you’re considering whether they work this way, and if so, what tools they have in-house versus what gets outsourced. In-house laser cutting and 3D printing generally means faster turnaround and tighter quality control, since the team isn’t waiting on an external vendor for critical components.
A Craft That Keeps Evolving
The tools available to model makers today would have seemed like science fiction twenty years ago, yet the fundamentals of the craft — patience, an eye for proportion, an understanding of how light and material interact — haven’t changed at all. The best studios are the ones that have embraced the new tools without losing that older sensibility for what makes a model actually look convincing in person.
What to Look for in Their Digital Workflow
When evaluating a 3d model making company, it’s worth asking directly what software and machinery they run in-house versus what they outsource. A studio that handles CAD cleanup, laser cutting and 3D printing under one roof generally has tighter quality control and faster turnaround, since they’re not waiting on an external vendor and re-checking work that passed through someone else’s hands. Ask to see the file formats they typically accept too, since a studio that can work directly from your architect’s Revit or SketchUp files, rather than needing everything redrawn from scratch, will usually save you both time and money.
It’s also worth asking how they handle design revisions midway through a build. Because so much of the early fabrication is digitally driven, a genuinely capable studio can often adjust a floor plate or facade pattern in the CAD file and re-cut just the affected pieces, rather than rebuilding an entire section by hand. That flexibility is one of the clearest practical benefits of a well-integrated digital-to-physical workflow, and it’s worth confirming before you commit to a studio for a project where the design might still be evolving.
A Note on Cost and Value
It’s a common assumption that machine-driven fabrication should be cheaper than fully hand-built work, but in practice the equipment, software licensing and skilled operators required to run a proper digital workflow represent a real investment on the studio’s part. What you’re paying for isn’t just materials and labour hours, it’s consistency, accuracy and the ability to make changes without starting over. Understood that way, a fair quote from a well-equipped studio often represents better long-term value than a cheaper, purely hand-built alternative, even if the upfront number looks higher.
Common Questions Clients Ask About the Digital Process
Two questions come up more than any others in early conversations with a studio. The first is whether their own drawings, often produced in whatever software their in-house team happens to use, will be compatible with the studio’s workflow. Most established studios can work with a wide range of common file formats and will simply ask for a specific export type if there’s a compatibility issue, so this is rarely a real obstacle. The second common question is how much of the digital file becomes reusable for future updates, and the honest answer is that a well-organised digital model file can often be revisited months or years later for a revised version, saving considerable time compared to starting completely from scratch.
Conclusion
The next time you see a beautifully finished architectural or product model, remember that it likely passed through a laser cutter, a 3D printer and a CAD workstation before a single human hand touched it — and that the final, most important touches were still entirely human. That balance, delivered consistently by an experienced 3d model making company, is exactly what makes this craft worth commissioning rather than attempting in-house. For anyone weighing whether to invest in this kind of fabrication for an upcoming project, the smartest first step is simply having a conversation with a studio about your files, your timeline and your intended use, since that conversation alone usually clarifies which parts of the process matter most for your specific case, and gives you a realistic sense of what quality and turnaround to expect before any commitment is made. Bringing along even a rough digital file to that first conversation tends to make the discussion far more productive than describing the project purely in words.